Facilities
 Tickets and guided tours
You can buy tickets at the castle ticket office or online. The interior can only be visited as part of a guided tour – the tour lasts around 75 minutes.
 Parking
There is a pay-and-display car park for visitors just before the entrance to the castle and park complex (15 zł for a car).
 Magnacka Restaurant
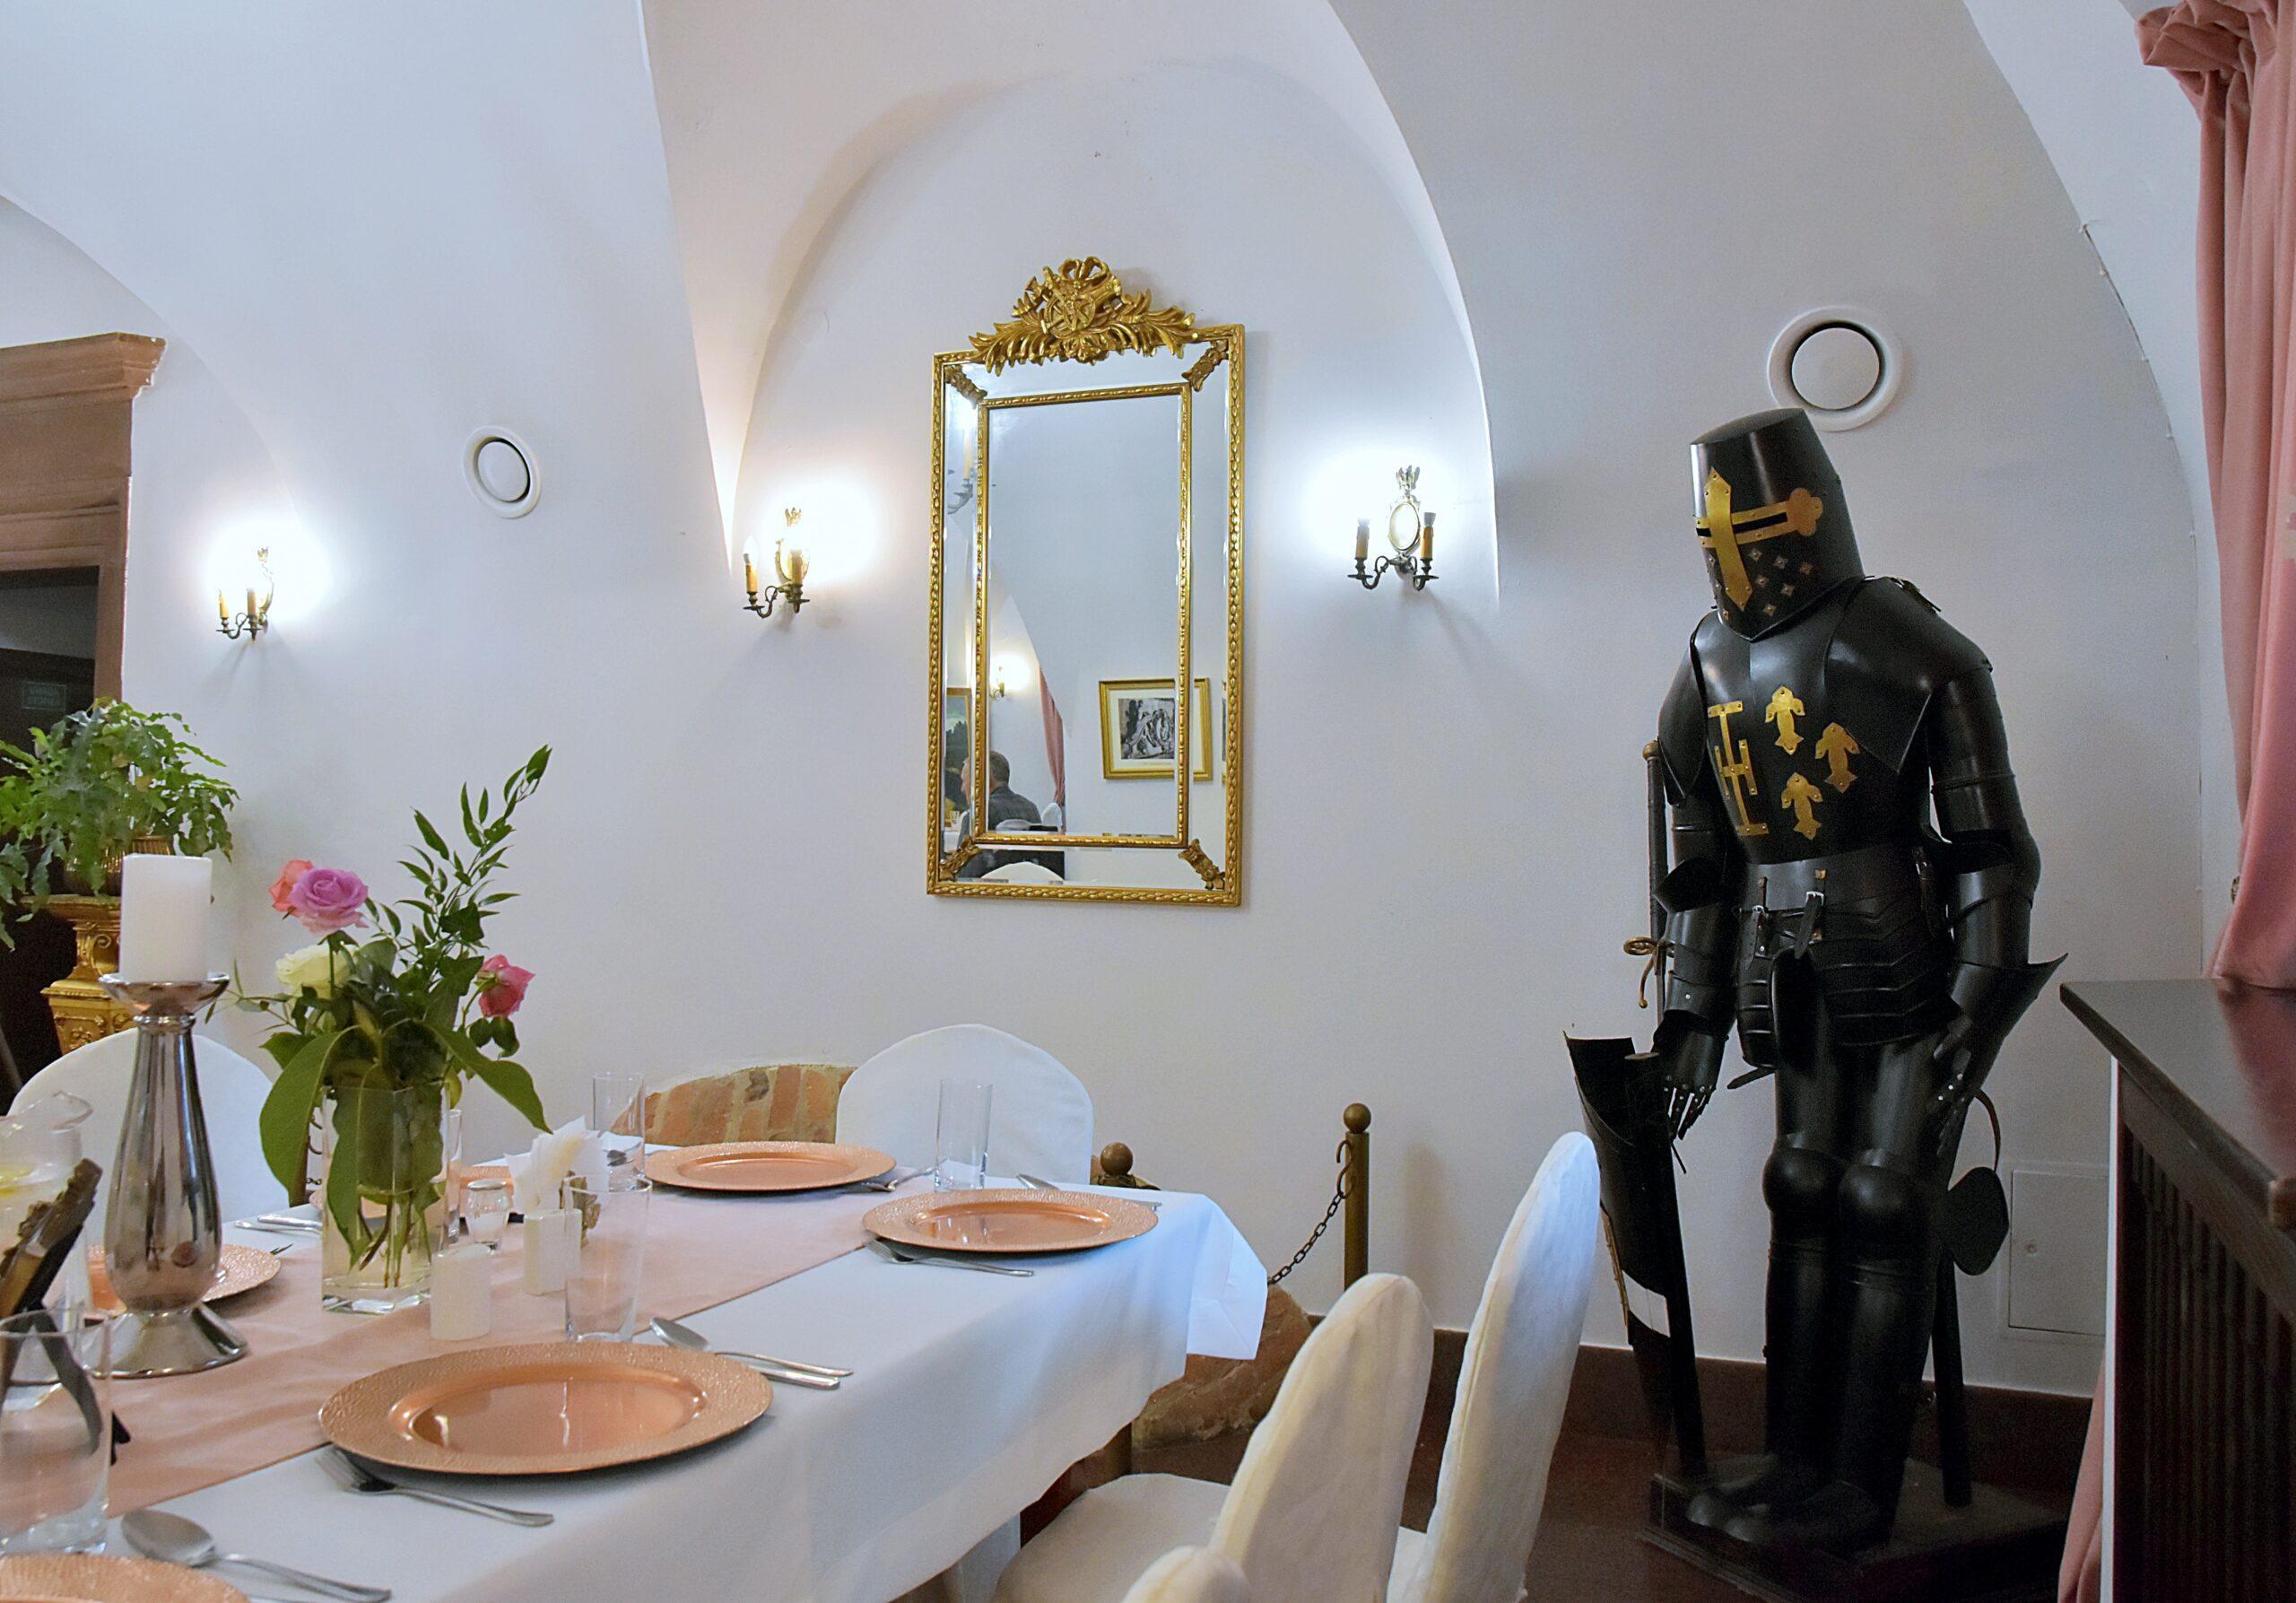
The castle is home to the elegant „Magnacka Restaurant”.
 Castle Hotel
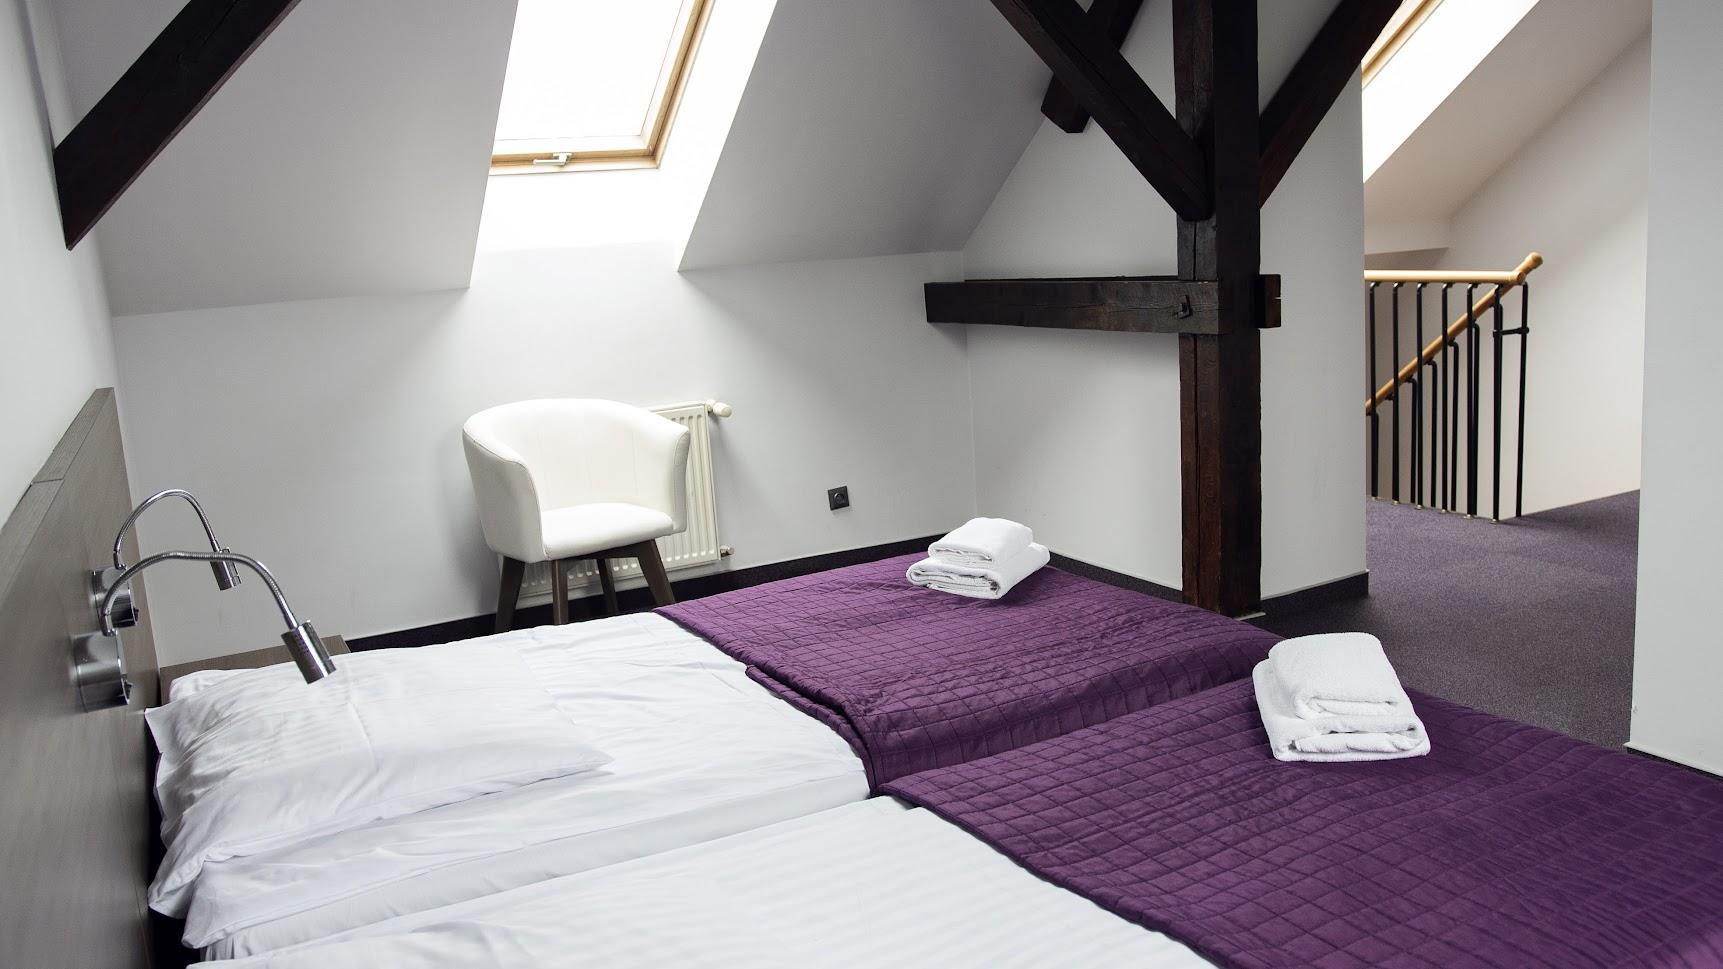
The complex is home to the Hotel Zamkowy*** – 56 rooms, including 12 stylish chambers within the castle itself.
 Souvenirs
There is a souvenir shop for tourists on the castle grounds.
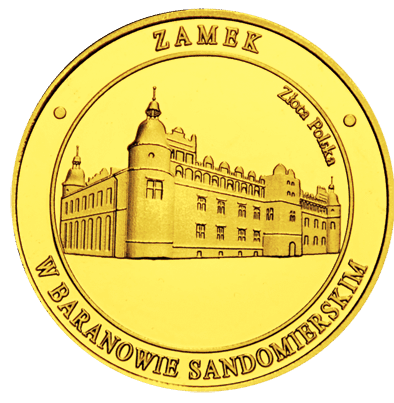
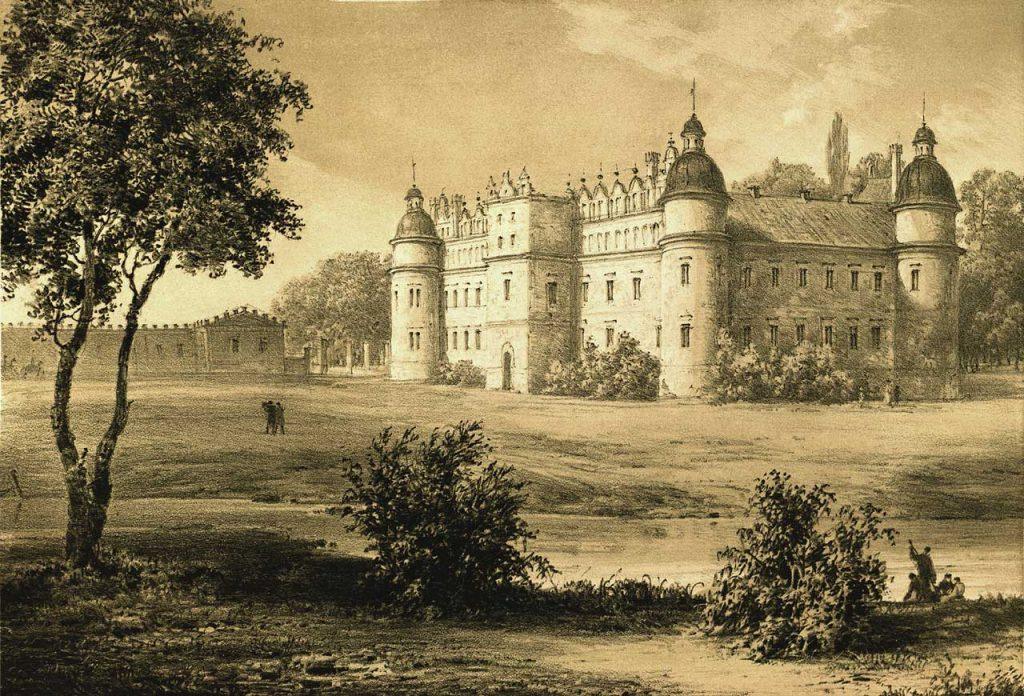
The castle in Baranów Sandomierski is one of the finest late Renaissance residences in Poland. Owing to its arcaded courtyard and lavish decoration, it was compared to Wawel as early as the late 19th century and has since been known as the „Little Wawel” or the „Pearl of the Renaissance”. The seat of the Leszczyński family, bearing the Wieniawa coat of arms, was built between 1591 and 1606, and its design is attributed to Santi Gucci, the royal court architect. The castle stands in the Vistula Lowlands, surrounded by a 14-hectare park.
Genesis
Before the Renaissance castle was built, a fortified knight’s manor stood on this site. Jan Długosz noted that in the 15th century it belonged to the Baranowski family of the Grzymała coat of arms. Towards the end of that century, the estate passed into the hands of the Kurozwęcki family of the Poraj coat of arms, and subsequently to the Górka family of Greater Poland. In 1568, Stanisław Górka sold Baranów to Rafał Leszczyński, who built a Renaissance manor house on a rectangular plan – today this forms the western part of the castle.
The Leszczyński Era
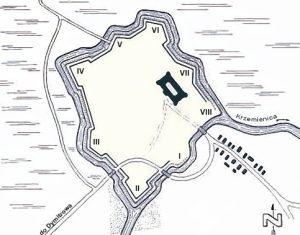
The actual residence was built by Rafał’s son, Andrzej Leszczyński, the Voivode of Brześć Kujawski. He expanded the manor house into a four-sided castle with a courtyard surrounded by cloisters and established a library there. Around 1620, the stone building was surrounded by earthen bastion fortifications, which have not survived. The last owner from this family was Rafał Leszczyński, father of the future King of Poland, Stanisław Leszczyński.

Subsequent owners
Between 1677 and 1682, the castle belonged to Dymitr Jerzy Wiśniowiecki, and from 1683 to 1720 to Prince Józef Karol Lubomirski. It was under Lubomirski, towards the end of the 17th century, that a Baroque gallery decorated with stucco work – attributed to Tylman van Gameren – was added to the exterior of the west wing. Later, Baranów belonged in turn to Paweł Sanguszko, Jacek Małachowski, Józef Potocki and the Krasicki family. The Krasicki family carried out alterations which meant the castle partially lost its fortified character; at the same time, they expanded the library and amassed a large collection of works of art there.
In 1849, the castle burnt down, and the Krasicki family were unable to cover the costs of its reconstruction. In 1867, the ruined building was purchased by Feliks Dolański of the Korab coat of arms. Following another fire in 1898, the reconstruction was entrusted to Tadeusz Stryjeński. It was then that the castle chapel was decorated in the spirit of Kraków Art Nouveau – the stained-glass windows were designed by Józef Mehoffer, and the altarpiece „Our Lady of the Immaculate Conception” was painted by Jacek Malczewski. Feliks’s son, Stanisław Karol Dolański, carried out land improvement works in the surrounding area and laid out a park around the castle.
The 20th century
During the First World War, the castle housed the headquarters of one of the Russian armies. The last owner, Roman Dolański, lost his estate as a result of the agrarian reform in 1945. During the Second World War, the castle was managed by a German trusteeship, and in 1944 the Wehrmacht set up a military equipment depot there. The war years and the early post-war period saw the interiors fall into disrepair; the castle was subsequently used, amongst other things, as a store for grain and fertiliser.
Between 1959 and 1968, the building was restored under the supervision of Professor Alfred Majewski. In 1968, it was handed over to the „Siarkopol” Sulphur Mines and Processing Plants in Tarnobrzeg, which established a museum there. Since 1997, the castle has been owned by Agencja Rozwoju Przemysłu S.A.
Architecture
The castle is an example of a ‘palazzo in fortezza’ – a palace in the form of a fortress. It was built on a rectangular plan with round towers at the corners. The courtyard, surrounded on three sides by two-storey arcaded cloisters with cross vaults, is situated on raised ground, a feature explained by frequent river flooding. To the south, it is enclosed by a screen wall. The columns of the cloisters are adorned with gargoyles, and a distinctive fan-shaped staircase leads down to the courtyard from the first floor. The front façade features an attic, and the castle has preserved many polychrome coats of arms. Among the most valuable interiors are the Tylmanowska Gallery and the Art Nouveau chapel; Falconi’s tower, with its gold decorations, is also noteworthy.
Interesting facts
Sławomir Odrzywolski, who was the first to carry out measurements of the castle at the end of the 19th century, wrote that it could stand alongside Wawel without being outdone in terms of the richness of its courtyard decorations – hence the nickname „Little Wawel”. Gerard Ciołek, in turn, demonstrated that the proportions of the cloisters were based on the golden ratio. The interiors and courtyard featured in the TV series *Czarne chmury* and in the films *Barbara Radziwiłłówna* and *Klejnot wolnego sumienia*.
The castle today
The castle and park form the Castle and Park Complex, managed by ARP. Guided tours of the interiors are available: the route includes the arcaded courtyard, the Art Nouveau chapel, the historic interiors and the castle’s ground floor, where temporary exhibitions, amongst other things, are held. The complex is home to the Castle Hotel (some of the rooms are situated in the castle itself) and the Magnacka Restaurant, whilst the park – featuring English, French and Italian-style gardens and monumental trees – houses the castle orangery.


