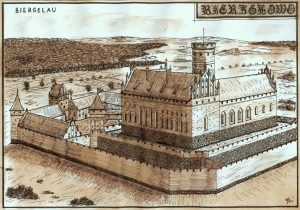




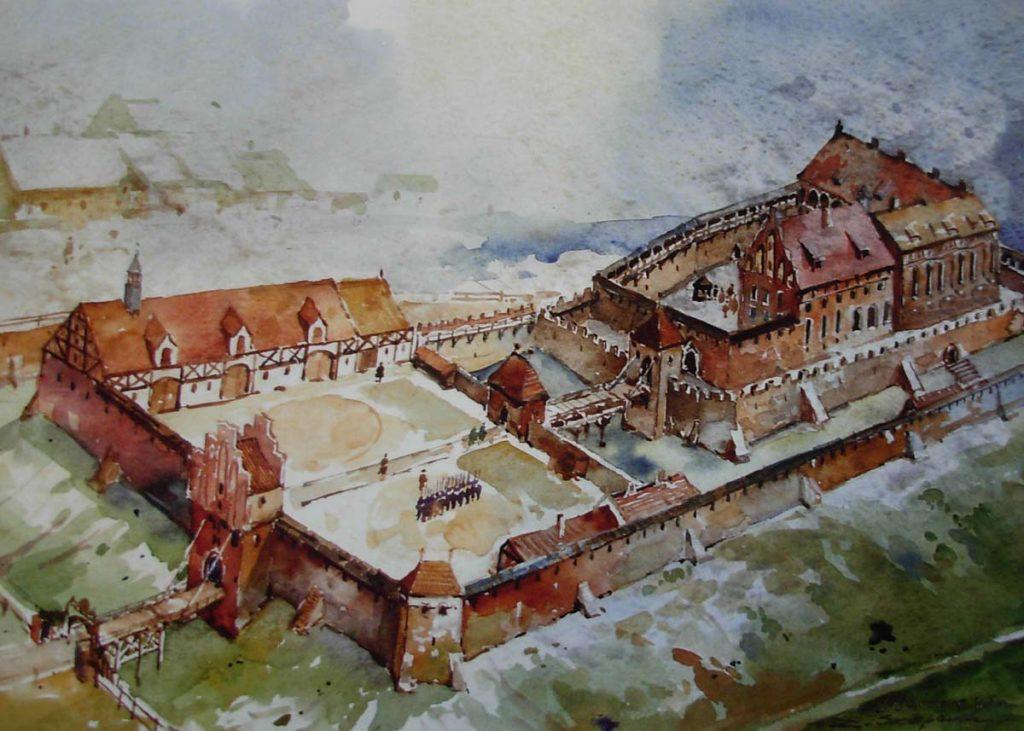
Bierzgłowo was first mentioned in 1242, when the Teutonic Knights captured a Prussian stronghold belonging to the knight Pipin, which marked the beginning of a new chapter in the history of this strategic stronghold. On the site of the destroyed wooden fortifications, which fell victim to the Lithuanian invasion in 1263, the construction of a masonry castle began, intended to serve as a defensive point and administrative centre in the region. Construction work lasted from around 1270 to 1305, and the first commandant of the fortress was Arnold Kropf, who held the post from 1270 to 1276. Under his direction, the castle developed into a formidable defensive complex, equipped with solid walls, watchtowers and moats, making it one of the most important points on the military map of Chełmno Land.
In the 14th century, Bierzgłowski Castle became the seat of the Bierzgłowski komturia - one of the numerous administrative units of the monastic state, with both a military and economic role. The komturia controlled a wide area, managing landed estates and overseeing the security of the region. The castle during this period not only served a military purpose, but also acted as the centre of political and economic life, being a meeting place and storing documents and treasures of the Order.
In 1415, as a result of a reorganisation of the structures of the Teutonic Order, the Bierzgłowska komturia was abolished and the castle came under the administration of the Toruń komturia, which meant a change in the role of the building - from the seat of an independent komturia to an important point subordinated to a larger administrative centre. In the second half of the 15th century, the castle was at the centre of events connected with the Thirteen Years' War (1454-1466), an armed conflict between the Prussian Union and the Teutonic State. In 1454, the castle was captured by the Prussian Union and then partially demolished on the orders of King Casimir Jagiellon, to prevent its re-use as a fortification by the enemy.
After the end of the wars, the castle lost its original military significance and gradually fell into disrepair. After 1520, it passed into the hands of the city council of Toruń, which made limited use of it, often only as a warehouse or a place to store goods. Over the following centuries the castle deteriorated further, with its walls being dismantled or used as a source of building materials.
From 1840, the castle was in private hands and its technical condition gradually deteriorated due to the lack of regular maintenance work. In 1930, it was bought by the Prussian government, which took measures to partially reconstruct and protect the monument, appreciating its historical and cultural value. Unfortunately, these activities were interrupted by the outbreak of the Second World War, and the building again suffered from warfare and post-war neglect.
After World War II, the castle passed into the hands of the Catholic Church, which undertook its reconstruction and adaptation for cultural and educational activities. Today, the Bierzgłowski Castle bears witness to centuries of turbulent history, being not only a valuable monument of defensive architecture, but also a place where history is intertwined with contemporary life. Its walls remember both the glory days of the Teutonic Order and dramatic moments of conflict and political change. The history of Bierzgłowski Castle is not only a chronicle of medieval battles, but also a story of survival, adaptation and constant search for a new role in a changing world.
Castle architecture
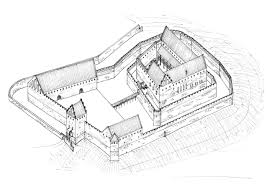
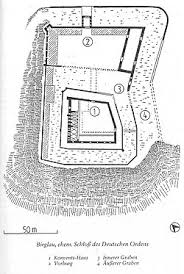
Bierzgłowski Castle is an excellent example of a Gothic defensive stronghold, built mainly of red brick and fieldstone, which was a typical building material in the medieval architecture of the Teutonic Order. Its design reflects the well-thought-out fortification assumptions characteristic of the 13th and 14th centuries, being a combination of military and representative functions. The fortress consisted of two main parts - the upper castle and the bailey, which were separated by a wide moat acting as the first line of defence. This arrangement allowed effective control of access to the interior of the building and strengthened its resistance to enemy attacks.
The upper castle comprises a central courtyard surrounded by massive defensive walls, in which watchtowers and towers were incorporated. Within the castle were the komtur's flats, which were both his workplace and his residence, the chapel - serving as the spiritual centre of the fortress, the refectory, or dining hall for the monks, and the outbuildings, including granaries, smithies and stables. All of these formed a self-sufficient complex, capable of functioning even during prolonged sieges.
The bailey, protected by a massive wall and moat, had auxiliary functions - it housed warehouses, workshops and buildings for the crew. It was the place of first contact with the besieging enemy, so its construction was reinforced with additional towers and defensive gates. A special defensive element of the castle was a system of towers and crenellations, enabling effective defence of the walls and observation of the surroundings.
In 1411, the castle was partially destroyed as a result of the Polish-Teutonic battles, during which the pre-castle was particularly badly affected, burning almost to the ground. This damage required considerable reconstruction work, which affected its later appearance and defensive functions.
In the 16th century, the castle underwent a major reconstruction in Renaissance style, which involved adapting its interiors to the new residential and representative standards. The layout of the rooms was changed, larger windows were introduced and decorative elements typical of the Renaissance, such as ornamented portals, gables and architectural ornaments, were introduced. The castle then acquired a more comfortable character, reflecting the transition from a purely defensive function to a role as an administrative and representative seat.
In the 19th century, influenced by the neo-Gothic fashion, the castle underwent further modernisation. Decorative elements characteristic of this style were introduced - ogival windows, brick ornaments, pinnacles and decorative crenellations. This work gave the building its current appearance, which is a unique combination of Gothic austerity with Renaissance elegance and Neo-Gothic romanticism.
Thanks to centuries of transformations, the Bierzgłowski Castle has retained its extraordinary architectural value, being a unique testimony to the evolution of construction and defence styles in the history of Poland. Its present shape is the result of the layering of styles, construction techniques and functions it has fulfilled over the centuries - from a powerful knight's fortress, through a Renaissance residence, to a romantic neo-Gothic monument. As a result, the castle not only impresses with its form, but is also a valuable source of knowledge about the history of defence and castle architecture in Poland.