Malbork Castle (German: Ordensburg Marienburg) - a castle in Malbork, on the right bank of the Nogat River, built in several stages from 1280 to the mid-15th century by the Teutonic Order. Initially the conventual seat of a commandery, between 1309 and 1457 it was the seat of the Grand Masters of the Teutonic Order and the authorities of Teutonic Prussia, between 1457 and 1772 it was the residence of the kings of Poland[1][2], from 1466 it was the seat of the authorities of Royal Prussia, from 1568 it was the seat of the Maritime Commission, in 1772 it was occupied by the administration of the Kingdom of Prussia and devastated between 1773 and 1804[3]; reconstructed between 1817-1842 and 1882-1944[3], destroyed in 1945, reconstructed again from 1947; entered in the register of historical monuments in 1949, declared a monument of history in 1994, entered on the UNESCO World Heritage List in 1997; since 1961 the seat of the Castle Museum in Malbork.
In 1286 Malbork (Old Town) was founded to the south of the castle, whose city walls were joined to the castle defensive wall to form a unified defence system. In 1388 a New Town was founded to the east of the castle. Between 1626 and 1635, the town and castle were surrounded by a bastion rampart, and the bridgehead on the left bank of the Nogat River was protected by a hornwork.
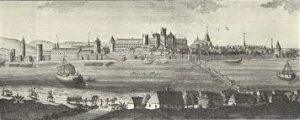
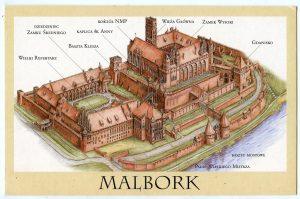
The Malbork castle complex includes:
The High Castle, a quadrilateral castle with a courtyard surrounded by a cloister, the Church of the Blessed Virgin Mary with the sepulchral chapel of St. Anne, the dunghill, the Klesza and Sparrow towers
The Middle Castle, erected on the site of the former bailey, three-sided, with an extensive courtyard open towards the High Castle (separated from it by a wall and a moat), with St Bartholomew's Chapel, Grand Comturia, Infirmary, Grand Refectory, Palace of the Grand Masters, Summer Refectory, Winter Refectory, Crow's Foot Tower
Low Castle (Pre-Castle), with Karwan, St Lawrence Chapel and a number of outbuildings.
Malbork Castle is one of the finest examples of medieval defensive and residential architecture in Europe[3].
Preparations for the construction had been going on since 1278, when the felling of the forest and the collection of building material (bricks, wood, stones for the foundations) began. The beginning of the first phase of the castle's construction can be dated to 1280 at the earliest[6] (from the beginning of the construction until the relocation of the convent from nearby Zantyr). The fortress built during this phase was a commandery castle. By 1300, the High Castle had a perimeter wall, an unglazed north wing, where the most important rooms were later located: the chapel, chapter house and dormitories (bedrooms), then the west wing, which housed the komtur's chamber and the refectory, was partially erected. The southern and eastern sections were enclosed by wooden buildings housing warehouses, workshops and stables. The pre-castle on the north side (now the Middle Castle) was also begun. Another important element of the castle was a defensive tower connected with the castle, called gdaniskiem. It was to serve as a sanitary tower and the final point of defence. It was also an observation point towards the parallel city of Malbork. The second, built by the end of the 13th century, was called "klesza" in the corner opposite to gdanisko. Originally of defensive importance, it lost its significance after the castle was extended. The whole was surrounded by a perimeter wall and a moat.
In 1309 it was decided to move the seat of the Grand Master of the Order from Venice to Malbork, which thus became the capital of the Order's State[7]. Along with the grand master, a large number of monastic brothers arrived at the castle, necessitating the rebuilding and expansion of the existing complex. In the High Castle, most space was taken up by the dormitories (bedrooms), in addition to housing the chapter house and the convent refectory. The castle church of St Mary the Virgin was significantly extended. It was extended from the east, with the St Anne's Chapel underneath as the burial place for the grand masters. On the eastern façade, in the window recess of the presbytery, a huge 8-metre-high statue of the Virgin and Child was placed around 1340, made of artificial stone[8] and covered with mosaics from Venice in the 14th century (destroyed in 1945 together with the eastern part of the church; the total weight of the statue's segments was about 15 tonnes). Around 1320, the Golden Gate was also built in the castle chapel[9][10]. A new residence of the grand masters was built on the former pre-castle (Middle Castle) by March 1333. The palace built here contained representative rooms on the main floor (which was the first floor on the courtyard side), and its part on the Nogat side, formed in the shape of a defence tower, is one of the most outstanding achievements of European Gothic. Malbork was besieged in 1410 by the Polish-Lithuanian army under King Władysław Jagiełło after the Battle of Grunwald.
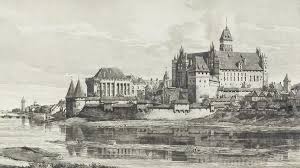
Records in the chronicles state that in the summer of 1411, during the siege of the castle, a traitor located in the summer refectory while the most important people of the order were staying there, was said to have hung a red flag outside the window. This was a sign to the besiegers, who planned for an 80-kg cannonball to fly into the room and hit the only pillar supporting the entire structure. However, it missed it by six centimetres (modern calculations). A fragment of the ball is still stuck in the castle walls today (above the fireplace of the summer refectory). Between 1411 and 1414, the so-called Plauen's Bulwark was built with shell towers. In 1418, the builder Nikolai Fellenstein built the New Gate (Sand Gate).
During the Thirteen Years' War, the castle, thanks to the initiative of Andrzej Tęczyński of Topór coat of arms, was sold in 1457 to the Polish king Kazimierz Jagiellończyk for 190,000 florins (about 660 kg of gold) by the Czech mercenary commander Ulric Czerwonka, who held the castle in pledge in return for outstanding wages, payment of which was in arrears with the Order. The Polish king triumphantly entered the castle on 7 June 1457. From then on, until 1772, it was one of the residences of the kings of Poland. The High Castle served as a warehouse and the Grand Refectory was the place where royal receptions were given. The residence of the kings of Poland was located in the Palace of the Grand Masters, where audiences were given. On the side of the courtyard the royal chambers were arranged, where the kings stayed on their way to Gdansk. The Polish offices were based in the Middle Castle - the north wing was occupied by the starosta and, from 1648, also by the burgrave, while the east wing was occupied by the treasurer of the Prussian lands. From June 1457, the starosta of Malbork was the general starosta of Greater Poland, Scibor Chełmski of Poniec, and after him, from October 1459, the king appointed two commanders in the castle at the same time: the Inowrocław voivode Jan Kościelecki and Prandota Libiszowski. Until they took over, the castle crew was commanded by the Prussian governor Jan Ba¿yñski. On 25 April 1476, a convention was held in the castle, attended by King Casimir Jagiellon and later Saint Casimir. In the 2nd half of the 16th century, the main tower received a clock and a Renaissance helmet.
In 1568, King Zygmunt August established the Maritime Commission (Commissio Maritima), whose offices were located in the eastern wing of the Middle Castle. In the years 1584-1585 and 1592-1601, two royal mints operated in the pre-castle area where shillings and gold ducats and portugals were minted. In October 1587, the new king Sigismund III Vasa ceremonially entered the castle. In connection with the king's next visit in 1593, the Winter Refectory was partly rebuilt. During the war with Sweden "for the estuary of the Vistula" on 17 July 1626, the castle was besieged by Swedish troops under the command of Gustav Adolf. The Polish defence was commanded by the assistant governor Wojciech Pęczławski, who had 300 men at his disposal. Despite their meagre forces and the entry of the Swedes into the town by the mayor Pheninus, the defenders managed to repel the assaults of 7,500 attackers until 19 July, when the Swedes broke in from the east through the bailey and into the Middle Castle. The defenders made an honourable surrender and were allowed to leave for Grudziadz on 20 July as a token of admiration for their valiant defence. Pęczławski, who was held captive, was sentenced in absentia to death for the loss of the castle. After capturing the castle, the Swedes built 11 earth bastions over a period of two years. In 1629, the fortifications were extended with another defensive line, which the Polish army of Hetman Stanisław Koniecpolski tried unsuccessfully to capture on 25 July. In 1635, under an armistice with the Swedes, Polish troops returned to the castle. During the firing on the occasion of the Corpus Christi celebrations on 26 May 1644, a fire broke out, which burned the roofs over all four wings of the High Castle, the roof over the castle church and the gothic church, damaged the canopies of the cloisters, and burnt the baroque helmet of the tower and the clock on it. The castle was renovated after 1647 by Gerard Denhoff, appointed as Malbork treasurer by King Ladislaus IV, who substantially reinforced it with 66 cannons. The cloisters were rebuilt in Baroque style and new roofs were erected over the north and west wings.
In 1652, by a grant from King Jan Kazimierz, the Jesuits were given the Bell House as their headquarters and took over the Church of the Blessed Virgin Mary and St Anne's Chapel in the High Castle. The monks renovated the church by 1667 and equipped it with new altars, a pulpit and an organ prospectus. During the "Swedish Deluge", the castle was besieged on 12 February 1656 by the troops of Gustav Otto Stenbock and, despite being defended by the Polish troops of Voivode Ludwik Wejher and, after his death, by Jakub Wejher, capitulated after a month on 9 March. Until the Peace of Oliva in 1660, despite attempts to regain the stronghold, it was occupied by the Swedes, who damaged the High Castle. In 1666, the mint was reopened, where copper shillings were minted for the Grand Duchy of Lithuania. In 1672 the Jesuits completed the renovation of the Church of the Blessed Virgin Mary, replacing some of the interior with Baroque elements. In 1680 the Jesuits opened a three-class secondary school operating in the Gardener's House next to the gate leading from the castle to the town. In 1687-1696, thanks to a donation from Kazimierz Ludwik Bieliński, the church of the Blessed Virgin Mary received the main altar of St Ignatius. In 1691 the roofs over the Palace were repaired. In 1708, King Stanisław Leszczyński stayed at the castle for four months.
From 1737, the High Castle housed the barracks of a Polish infantry regiment and the former fortifications were renovated. In 1756, a Baroque cupola was installed on the tower on the initiative of the bursar Michal Rexin. During the reign of King Augustus II, a new finial with lantern was built on the tower and new roofs were laid on the High Castle. Between 1742 and 1767, a two-storey baroque building of the Jesuit college was built on the site of the then defunct Klesza Tower (between the castle church and the Middle Castle). After the First Partition of Poland, Polish soldiers from the 1st Crown Foot Regiment named after Queen Jadwiga under the command of Stanisław August Golcz left the castle on 12 September 1772, and the Prussians occupied the castle a day later. In 1780, the last two Jesuits left the castle.
The Great Refectory and other major rooms of Malbork Castle were equipped with furnaces, located under the floors, to heat them (hypocaustum).
Devastation (1772-1816)
After the takeover of the castle by the Prussians, in 1774 the High Castle began to be rebuilt as a barracks, which led to massive damage. Almost all the Gothic vaults were demolished and the windows were rebuilt. The cloisters were bricked up and a new panoply-decorated gate to the city was built to the south. The Great Refectory was converted into a riding school. The Grand Masters' Palace was converted into a textile factory and workers' accommodation. Many gates and walls were demolished for building material. Particularly great damage was done to the castle between 1801 and 1804 when, on the orders of Friedrich Wilhelm III, the castle began to be converted into large military warehouses. New windows were carved out, the high castle was plastered over and the medieval vaults were demolished and wooden ceilings introduced instead. After these devastations and press protests, there was a change in the perception of the castle's value. After the battle of Prussian Ilawa, French troops entered the castle on 22 January 1807 and set up a hospital for soldiers there. Marshal Bernadotte was treated in this hospital and was visited at the castle by Napoleon Bonaparte on 25 and 26 April 1807.
Reconstruction (1817-1939)
Vestibule in the palace of the Grand Masters
The beginnings of the renovation and reconstruction at the Middle Castle began in 1817 with the reconstruction of the eastern elevation of the Palace of the Grand Masters and the superstructure of the gable over the so-called St Catherine's Chapel. Work then began on the western part of the Middle Castle. Between 1825 and 1826, the corner turrets on the Grand Masters' Palace were reconstructed. After 1828, another floor was added to the Jesuit College, which had been taken over by the Prussians. No work was carried out on the Prussian-owned High Castle except for the construction of a neo-Gothic finial on the main tower in 1842. The work carried out on the Middle Castle in the first half of the 19th century was later assessed critically, as in many places the reconstruction was unsupported by research and had a fanciful-romantic character. The construction in 1850 of a neo-Gothic gable over the Great Comturia at the Middle Castle also caused considerable controversy. In the middle of the 19th century, many medieval towers and walls were destroyed during the adaptation of the castle for military purposes of the Prussian army (e.g. Szarysz Tower, Kęsa Tower, North Gate), and a bridge viaduct across the Nogat River was carried out through the Low Castle in 1857.
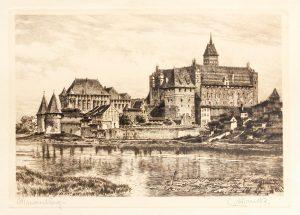
From 1850 to around 1876, Ferdinand von Quast, who criticised the form of the earlier reconstruction work on the castle, took over the management of the work. From 1882 the castle was reconstructed by Conrad Steinbrecht until his death in 1922. During this period, work began on the High Castle. At that time, many valuable works of Gothic art were brought to the castle, above all from the Teutonic Prussian areas (e.g. stained-glass windows from Toruń and Chelmno, a triptych from Tenkitten, but also from other areas, e.g. a Gothic altarpiece from Hamburg), and numerous copies of the monuments and new arrangements were made. In 1889, the tower received a new finial, modelled on the towers of Kwidzyn Cathedral and Prabuty Church. After the demolition of the baroque building of the Jesuit college in 1890, the Klesza Tower, which had not existed since the 15th century (in the wrong place), and the Bell Tower House were reconstructed in its place by 1896. In 1896 the gate to the town built after the partitions was dismantled. After 1905, Steinrecht carried out work on the Infirmary, where he introduced two vaulted storeys instead of the three above-ground storeys that had existed in the Middle Ages, separated by wooden ceilings, and forged new windows that had not previously existed in this phase. In 1912, the Alderman's Tower (north) at the Main (Snycerian) Gate was rebuilt from the foundations. After 1915, the shape of the roof over the western part of the Grand Masters' Palace was changed at the Middle Castle. Steinbrecht also ordered in 1919 the demolition of the medieval eastern straight wall of the Grand Masters' private chapel (St Catherine's) with its neo-Gothic gable and original vault from 1400, replacing it with a polygonal closure, which had existed since around 1330, before the Grand Masters' Palace was built, and which was changed around 1400 to be closed straight. This work was completed in 1922, creating a view of this part of the Middle Castle courtyard in a form that never existed. A Chaplain's House, which never existed on this site, was also built against the north wall of the chapel. After Steinbrecht's death, work continued under the direction of Bernhard Schmid. In 1921, the shape of the roof over the eastern part of the Grand Masters' Palace was changed. In 1926, the walls and towers of Plauen's bollwerk were reconstructed, and in 1931 work on the New Gate was completed. In 1937 the Tower above the Bakery was reconstructed from ground level.
In the 1930s, the castle was often used by the Germans as a backdrop for Nazi celebrations. In the winter of 1945, during the fighting for the city with the Red Army, the castle was turned into a resistance point, leading to great damage. The fighting continued until 9 March 1945. The eastern part of the high and middle castle, the main tower and the castle church were completely demolished. Damage was estimated at 50-60%.
Reconstruction after 1945
Malbork Castle Museum
From 7 August 1945, Malbork Castle was administered by the Polish Army. By order of the Commander-in-Chief of the Polish Army on 22 August, a Division No. 1 of the Museum of the Polish Army was established in Malbork Castle. On 30 November 1950, the management of the Museum of the Polish Army handed the museum over to the Ministry of Culture and National Heritage. In 1951 the castle was handed over to the local administrative authorities.
At the end of the 1950s, due to the fact that the 50% of the castle was demolished during the Second World War, plans were made to demolish the castle. Eventually a change of mind was made and the Social Committee for the Rebuilding of the Castle was established. The many years of reconstruction began, during which efforts were made to restore the castle to its medieval shape, removing erroneous reconstructions made by German art conservators (e.g. the wimpergi above the windows in the castle church). Since 1961, it has been the seat of the newly established Castle Museum. In 1962-1966, the roofs of the north and west wings of the middle castle were rebuilt. The roofs over the north and west wings of the middle castle were rebuilt. In 1966 the reconstruction of St. Ann's Chapel began. In 1967 the south-east corner of the High Castle was reconstructed. Between 1967 and 1968, the Main Tower was reconstructed in its medieval form. Between 1973 and 1976, the Main Gate (Snycerzka) in the Forecourt, which had been destroyed almost to its foundations, was rebuilt. Between 1980 and 1982, the Old Man's House and the Powder Tower were rebuilt. In 1993, the reconstruction of the Karwan was completed and the reconstruction of the Triple Wall Tower began. All the time, restoration work was also underway in the castle interiors. In 1997, the Teutonic Castle in Malbork was inscribed on the UNESCO World Heritage List. It was inscribed under criteria II, III, IV and designated as an authentic and integral building. For several years, re-enactments of the conquest of Malbork Castle by the Polish-Lithuanian army after the Battle of Grunwald have been organised. Light and sound performances have also been taking place here for many years between May and September. In 2007, Malbork Castle was voted one of the seven wonders of Poland in a poll by "Rzeczpospolita". Complex renovation work is still being carried out on the castle. In 2009-2013, the New Gate complex, destroyed during the war, was rebuilt. At the beginning of 2014, the Minister of Culture awarded a grant of almost PLN 26 million for restoration work at the castle, including the renovation of the castle church, the burial chapel and one of the towers. The funds obtained come from the European Economic Area Financial Mechanism and the Norwegian Financial Mechanism 2009-2014.
High Castle
The Church of the Blessed Virgin Mary - as a castle chapel existed from the first phase of castle construction at the end of the 13th century, after 1309 it was enlarged with the transfer of the capital to Malbork, with renovation work completed in 1344. It was severely damaged in 1945 during the shelling of the castle by the Red Army. After 1945, the chancel was reconstructed. Its restoration, which took two years, was completed in 2016.
St Anne's Chapel - served as the burial chapel of 11 Grand Masters, starting with Dietrich von Altenburg.
Chapter House - meeting room for officials of the Order, after its destruction in the early 19th century, reconstructed in neo-Gothic style in 1887-1902 according to a design by C. Steinbrecht
Convention Kitchen
Convention refectory - dining room
Witold" cell - located in the ground floor of the north wing, served as a prison for special prisoners in the Middle Ages.
Gdanisko Tower - served as the castle's toilet. It was built on an arcade - this way all the waste fell into the moat and was then drained into the Nogat. A long porch (about 60 m.) with a cross vault led to it. The entrance to the porch was located on the 1st storey of the High Castle, on the south-east corner. A small statue of a devil was placed next to the entrance, which was once intended to indicate to the castle's inhabitants the purpose of this room. For some time the tower also served as a tower of ultimate defence, so supplies of weapons, food and water were stored on its upper floors.
Klesza Tower (reconstruction from 1895)
The Bell House (reconstruction from 1895)
Dietrich Tower (reconstruction)
Šewska Gate (leading into town)
Mill (reconstruction from 1902)
Middle Castle
Palace of the Grand Masters
Summer Refectory - audience chamber
Winter Refectory - Coat of Arms cartouche of Polish kings of the Vasa dynasty in the interior
Grand Masters' private chapel (formerly incorrectly called St Catherine's Chapel)
The High Court
The Grand Master's bedroom
Great Refectory - built around 1320-1330, a feast hall with a vault supported by 3 pillars, the largest secular room in the monastic state
Infirmary (room for the elderly or sick)
Infirmary refectory - dining room
Infirmary chapel
Chickenfoot Tower (latrine for Infirmary residents)
St Bartholomew's Chapel (for guests of the Order, in Polish times under the name of St Adalbert)
Grand Commandery - chambers of the Grand Commandery, on the eastern side of the castle
Little Gdanisko (for guest monastic dignitaries)
Low Castle and outer fortifications
St Lawrence Church (for castle servants)
St Lawrence Gate
Ludwiselwerft - elements of the gable dating from 1911
Buttermilk Tower (Modra) from around 1335-1340
North Gate - in its present neo-Gothic form from the 19th century
Kęsa Tower - the upper Gothic part was demolished before partition and the remains were used in 1857 for the construction of a caponry
Clock Tower
Szarysz Tower - octagonal tower in the northeast corner of the forecourt, in its present neo-Gothic form from the 19th century
Triple-walled tower
Powder Tower - rebuilt after 1980
Karwan - formerly a Teutonic armoury and coach house, then in Polish times a cekhauz, the gable was reconstructed in 1888, now a conference building
Baszta Wójtowska (reconstruction from around 1913)
Main Gate (Snyder Gate)
Bastion of the Chief Constable
The Old Steward's House - originally from the 14th century, rebuilt in the 15th, 17th (into a brewery) and after the destruction in 1945.
The tower above the bakery - reconstruction made after 1936
Tower without a name
Towards the City
Gate Gate
Sperlinek (Sparrow) Tower
New Gate (reconstruction from the early 20th century)
Bridge towers (two towers on the Nogat side)
St Nicholas Gate
von Plauen's ramparts from 1411-1413, rebuilt in the 1st half of the 17th century