
Facilities
 Tickets and guided tours
Tickets for the tour can be purchased at the ticket office in reception. The average duration of the tour is 60 minutes. Guided and self-guided tours are available.
Tickets and guided tours
Tickets for the tour can be purchased at the ticket office in reception. The average duration of the tour is 60 minutes. Guided and self-guided tours are available.
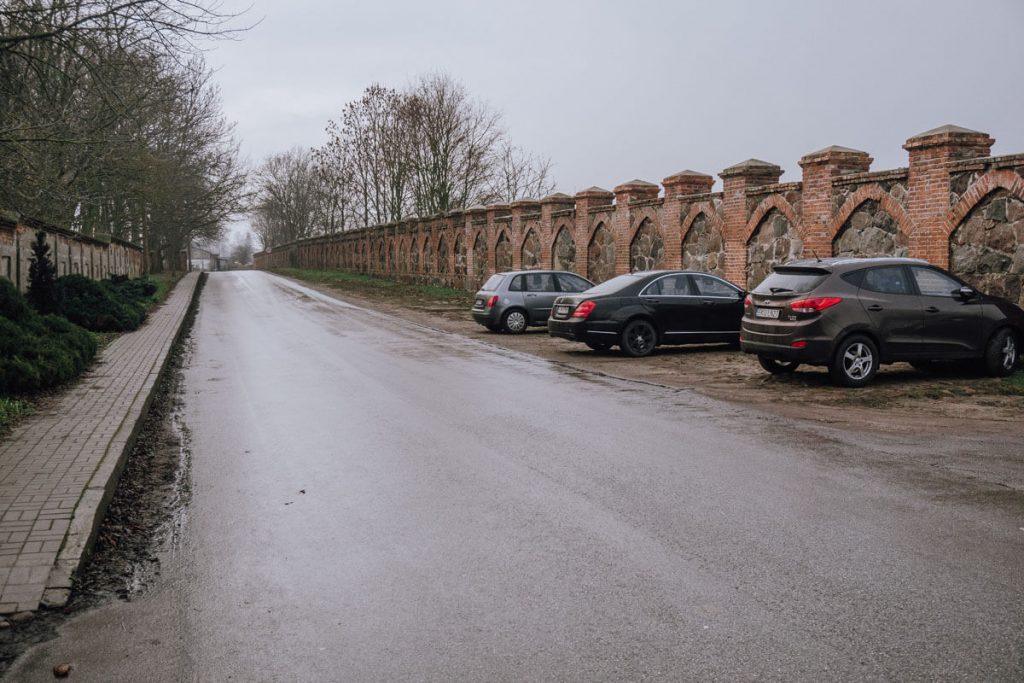
 Parking
There is free parking under the castle.
Parking
There is free parking under the castle.
 Restaurant
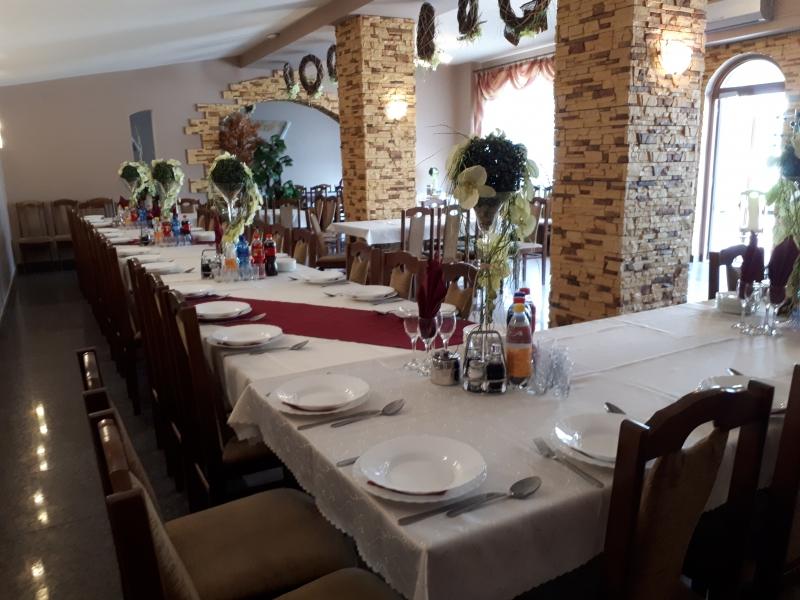
Just 10 minutes by car from the castle is the exquisite Magnolia Restaurant.
Restaurant
Just 10 minutes by car from the castle is the exquisite Magnolia Restaurant.
 Hotel
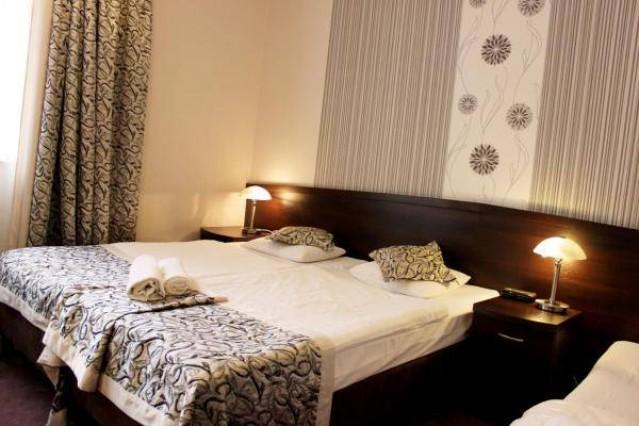
For visitors, we recommend the nearest Hotel Villa Hubertus Kutno.
Hotel
For visitors, we recommend the nearest Hotel Villa Hubertus Kutno.
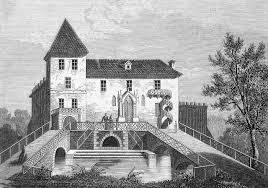
The castle in Oporów is one of the few examples in Poland of an almost fully preserved knightly defensive seat of late Gothic character. This architectural gem, located in the heart of the Łódzkie Voivodeship, not far from Kutno, impresses with its intimacy, harmony and picturesque location on an island surrounded by a deep moat. Unlike powerful royal fortresses, Oporów is an exemplary example of a private magnate residence from the mid-15th century, which, despite the passage of centuries and numerous historical turbulences, escaped major war damage. Today, surrounded by a historic landscape park, the castle serves as a museum of stylish interiors, being one of the most valuable and charming monuments on the map of central Poland.
Genesis of the Closureu
The origins of the fortress are inextricably linked with the Oporowski family of Sulima coat of arms, who were among the political elite of the Polish Kingdom in the 15th century. Although there had already been a wooden seat of the family at this place, the construction of the brick castle is attributed to Władysław Oporowski - an extremely influential figure, the Sub-Chancellor of the Crown and later Archbishop of Gniezno. Construction work lasted from 1434 to 1449. The founder's intention was to create a building that would, on the one hand, manifest the power and status of the family and, on the other, provide security in troubled times. The choice of the marshy area of the Sludvė river valley was deliberate; the natural marshes and the river formed the first line of defence, which was supplemented by an artificially dug moat.

The Great Period
The golden age of Oporow was in the 15th and 16th centuries, when the castle was the administrative centre of the extensive Suliman estate. As the seat of the archbishop, it hosted the most important personalities of the era. At that time, the stronghold had a complete defence system, including a drawbridge and walls topped with blanks. In the mid-17th century, after the extinction of the male line of the Oporowski family, the castle passed into the hands of the Tarnowskis of the Rola coat of arms. Although the new owners took good care of the building, it slowly began to change its character from an austere residential tower into a more representative residence. Over the following centuries, the castle belonged to influential families: Sollohub, Korzeniowski, Pociej, Oborski, Orsetti and Karski. Each of these families left their mark on the interior design, introducing elements of Baroque, Classicism and later Romanticism, which, however, did not permanently alter the Gothic form of the building.
Architecture and development
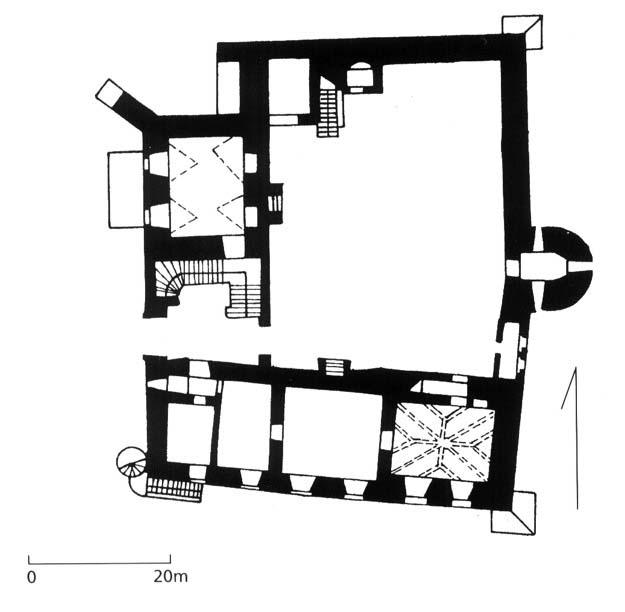
Architecturally, Oporow Castle is an extremely compact and logical structure. It was built of red brick on a quadrilateral plan measuring approximately 25 by 30 metres. The central point is the inner courtyard, around which the various parts of the fortress are concentrated. The most important element is the western, two-storey residential wing, adjacent to the massive quadrangular tower (donjon) in the north-western corner. This tower, with four storeys, served as the last point of resistance and as a treasury. In the 18th and 19th centuries, a number of modifications were made to soften the defensive character of the building. The window openings were converted to larger ones, classical stucco was installed and the so-called „Cupboard”, a single-storey extension, was added to the courtyard. In the mid-19th century, the Orsetti built a neo-Gothic gate portal and a terrace in front of the bridge, which was in keeping with the fashion for romantic residences of the time. The entire estate is surrounded by a ten-hectare landscaped park, which includes two 19th-century pavilions: the Neo-Gothic House and the Swiss House.
Interiors and Museum
Since 1949, the castle has housed a museum that presents an exhibition of manorial interiors. The collections cover the period from the 16th to the beginning of the 20th century. Walking through the castle's halls, one can admire a rich collection of portrait paintings, handicrafts and sculpture. Particularly noteworthy is the Knights' Hall with its beautiful wooden ceiling and authentic Danzig furniture. The bedrooms and lounges contain unique militaria, valuable tapestries and richly decorated tiled cookers. The exhibition has been arranged in such a way as to reflect the atmosphere of the life of the former owners, combining residential and representative functions.
Legends and Tourism
Oporów, like any self-respecting castle, has its White Lady. According to legend, she is the ghost of the castellan Barbara, who fell in love with a young monk from the nearby Pauline monastery. The lovers would meet in a secret underground tunnel connecting the castle to the monastery. During one of the meetings, the tunnel's vault collapsed, burying the lovers. To this day, it is said that on moonlit nights a white figure can be spotted wandering around the park. As a tourist destination, the castle is a must-see for those travelling between Łódź and Toruń, being an excellent example of conservationist care for the historic substance.


